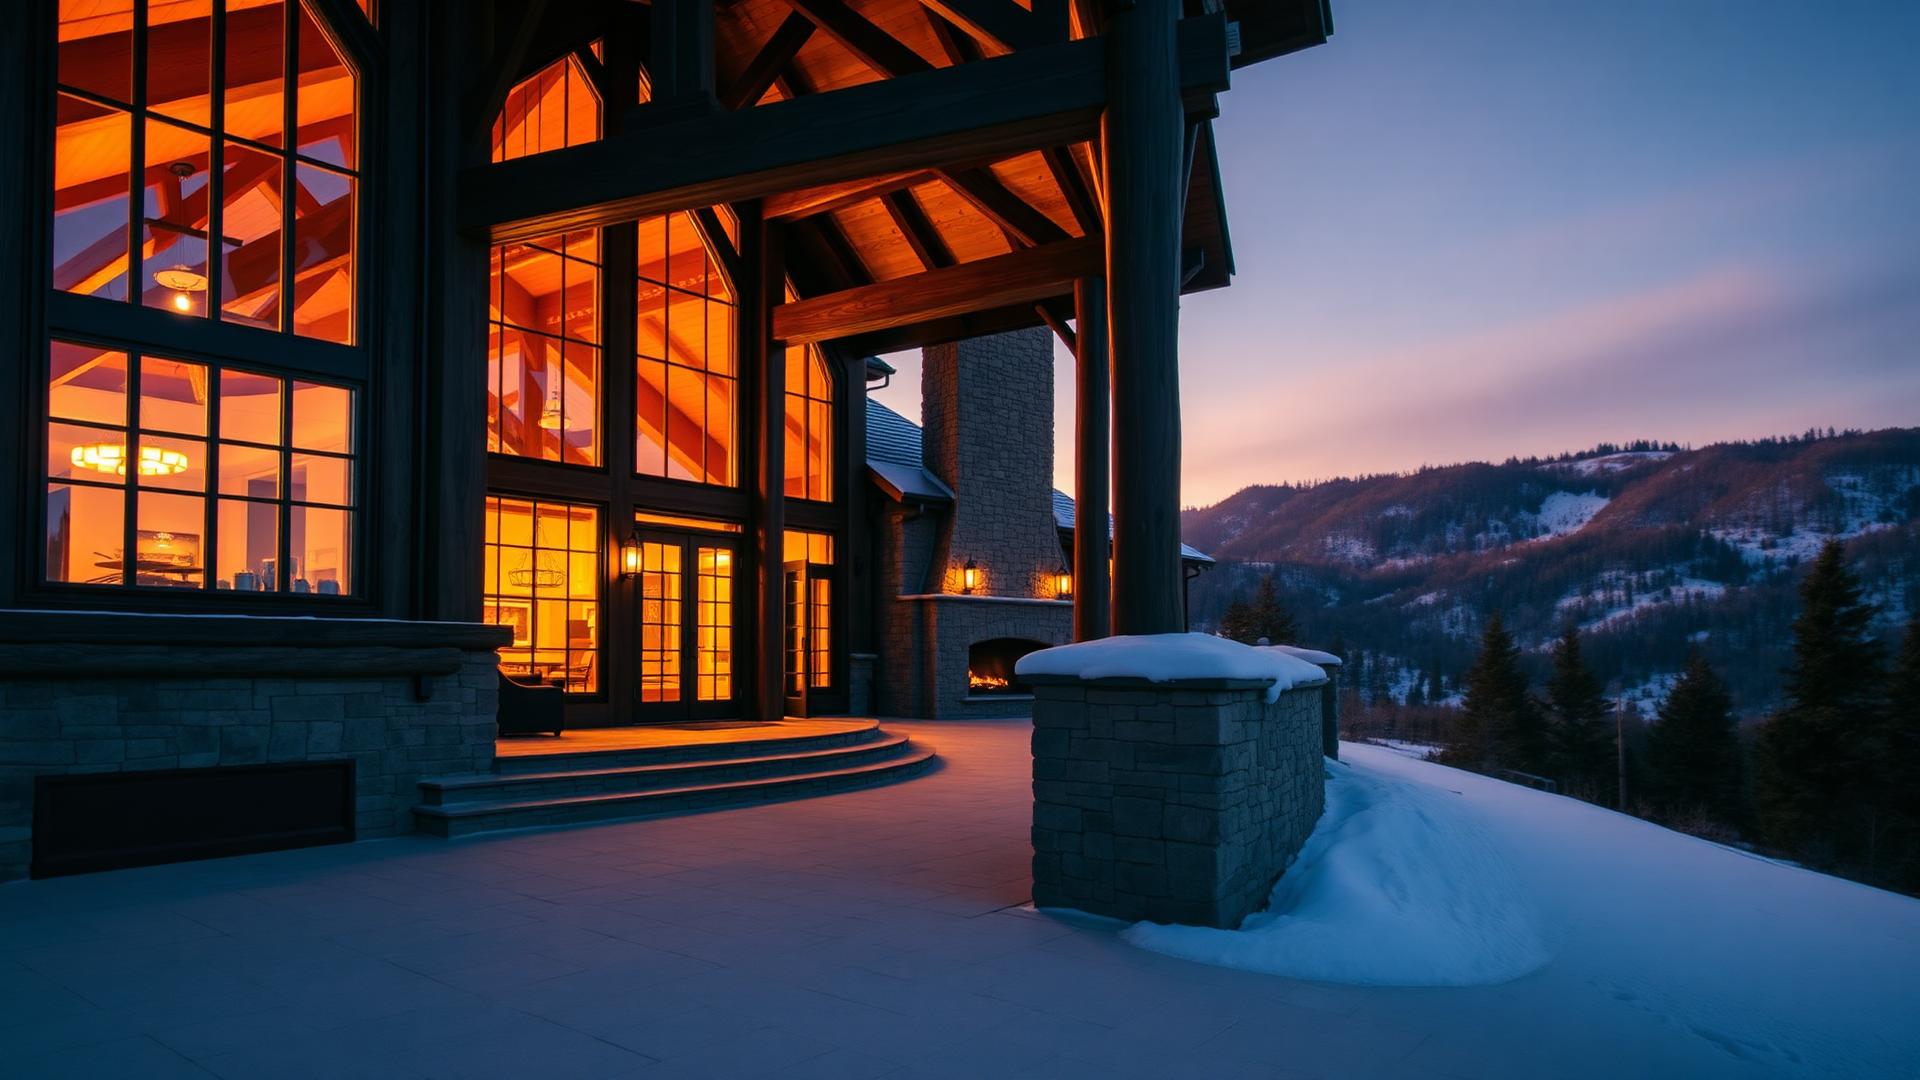

No two alike. No shortcuts taken.
Never built twice. Never built the same way.
The Proof
Three disciplines. One standard of craft.
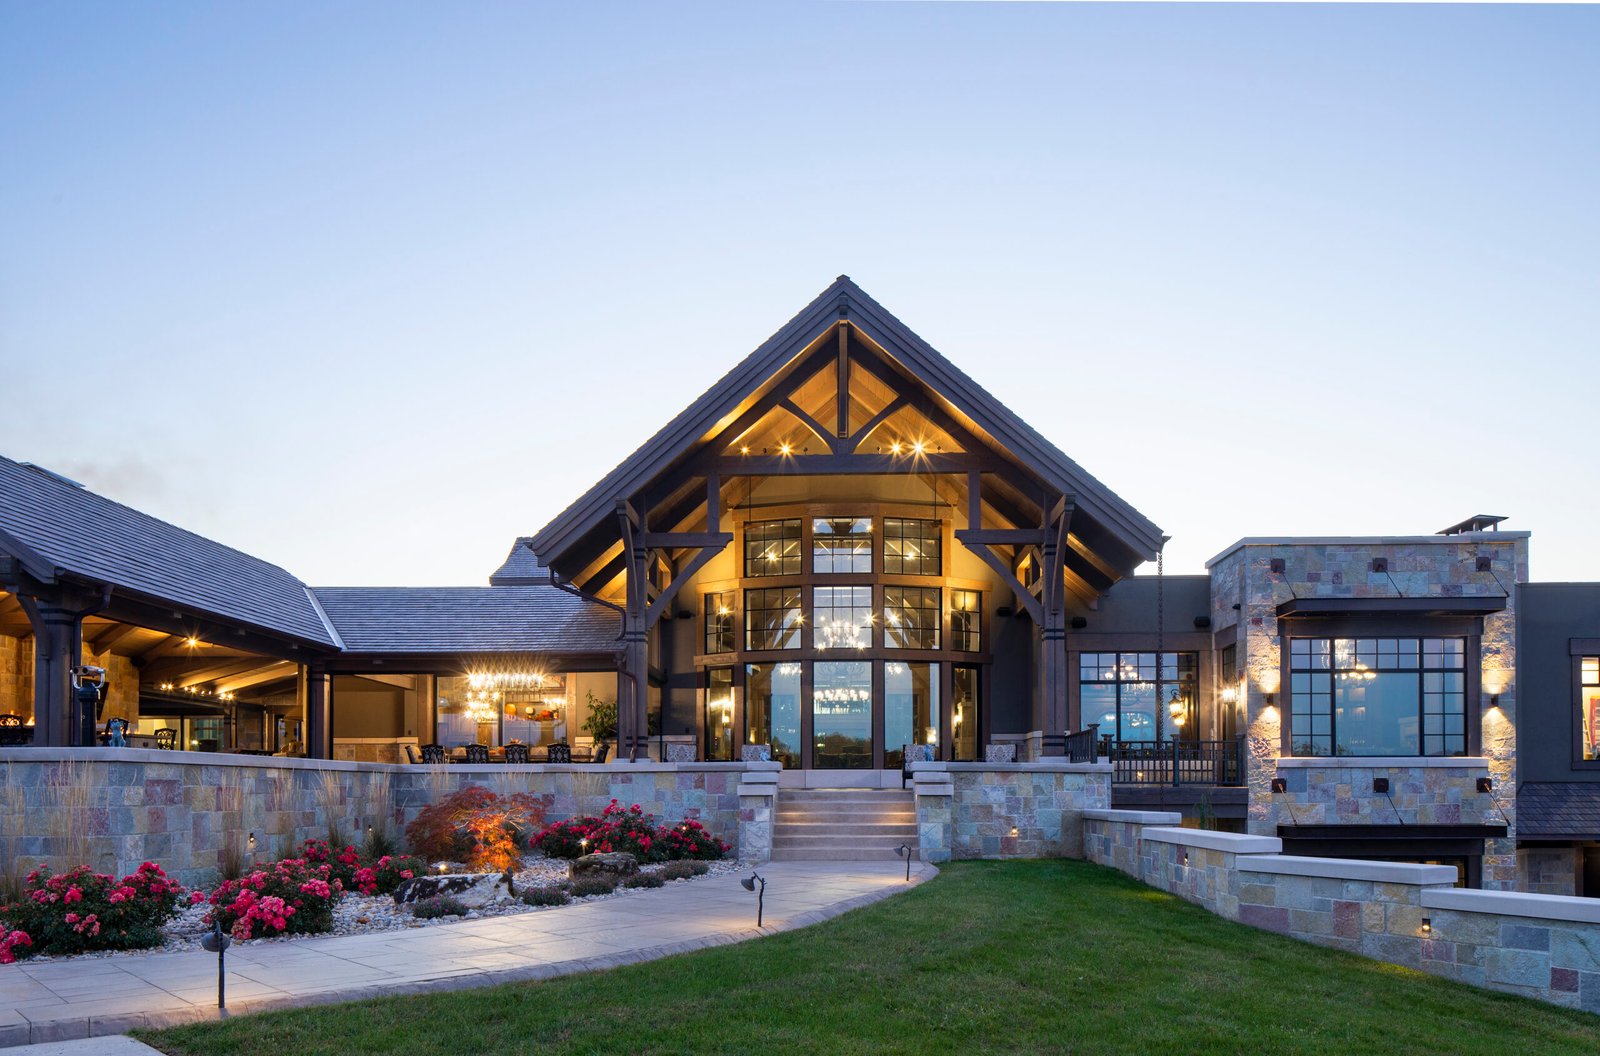
Residential.
Timber frame and log homes drawn once, for one family, on one piece of land.
Explore Residential →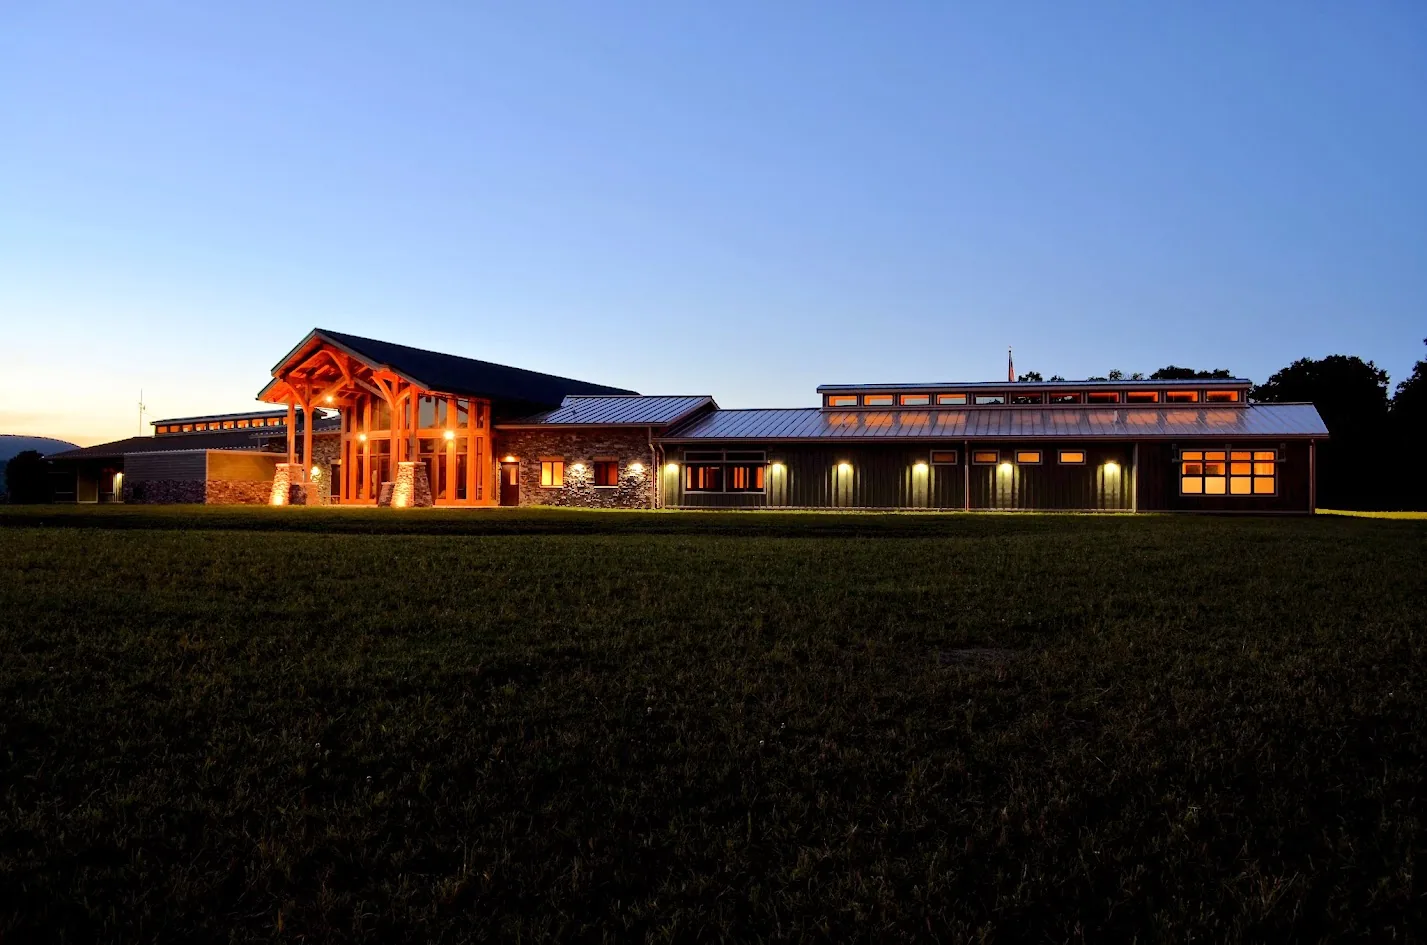
Commercial.
Lodges, distilleries, and welcome centers where the structure is the brand.
Explore Commercial →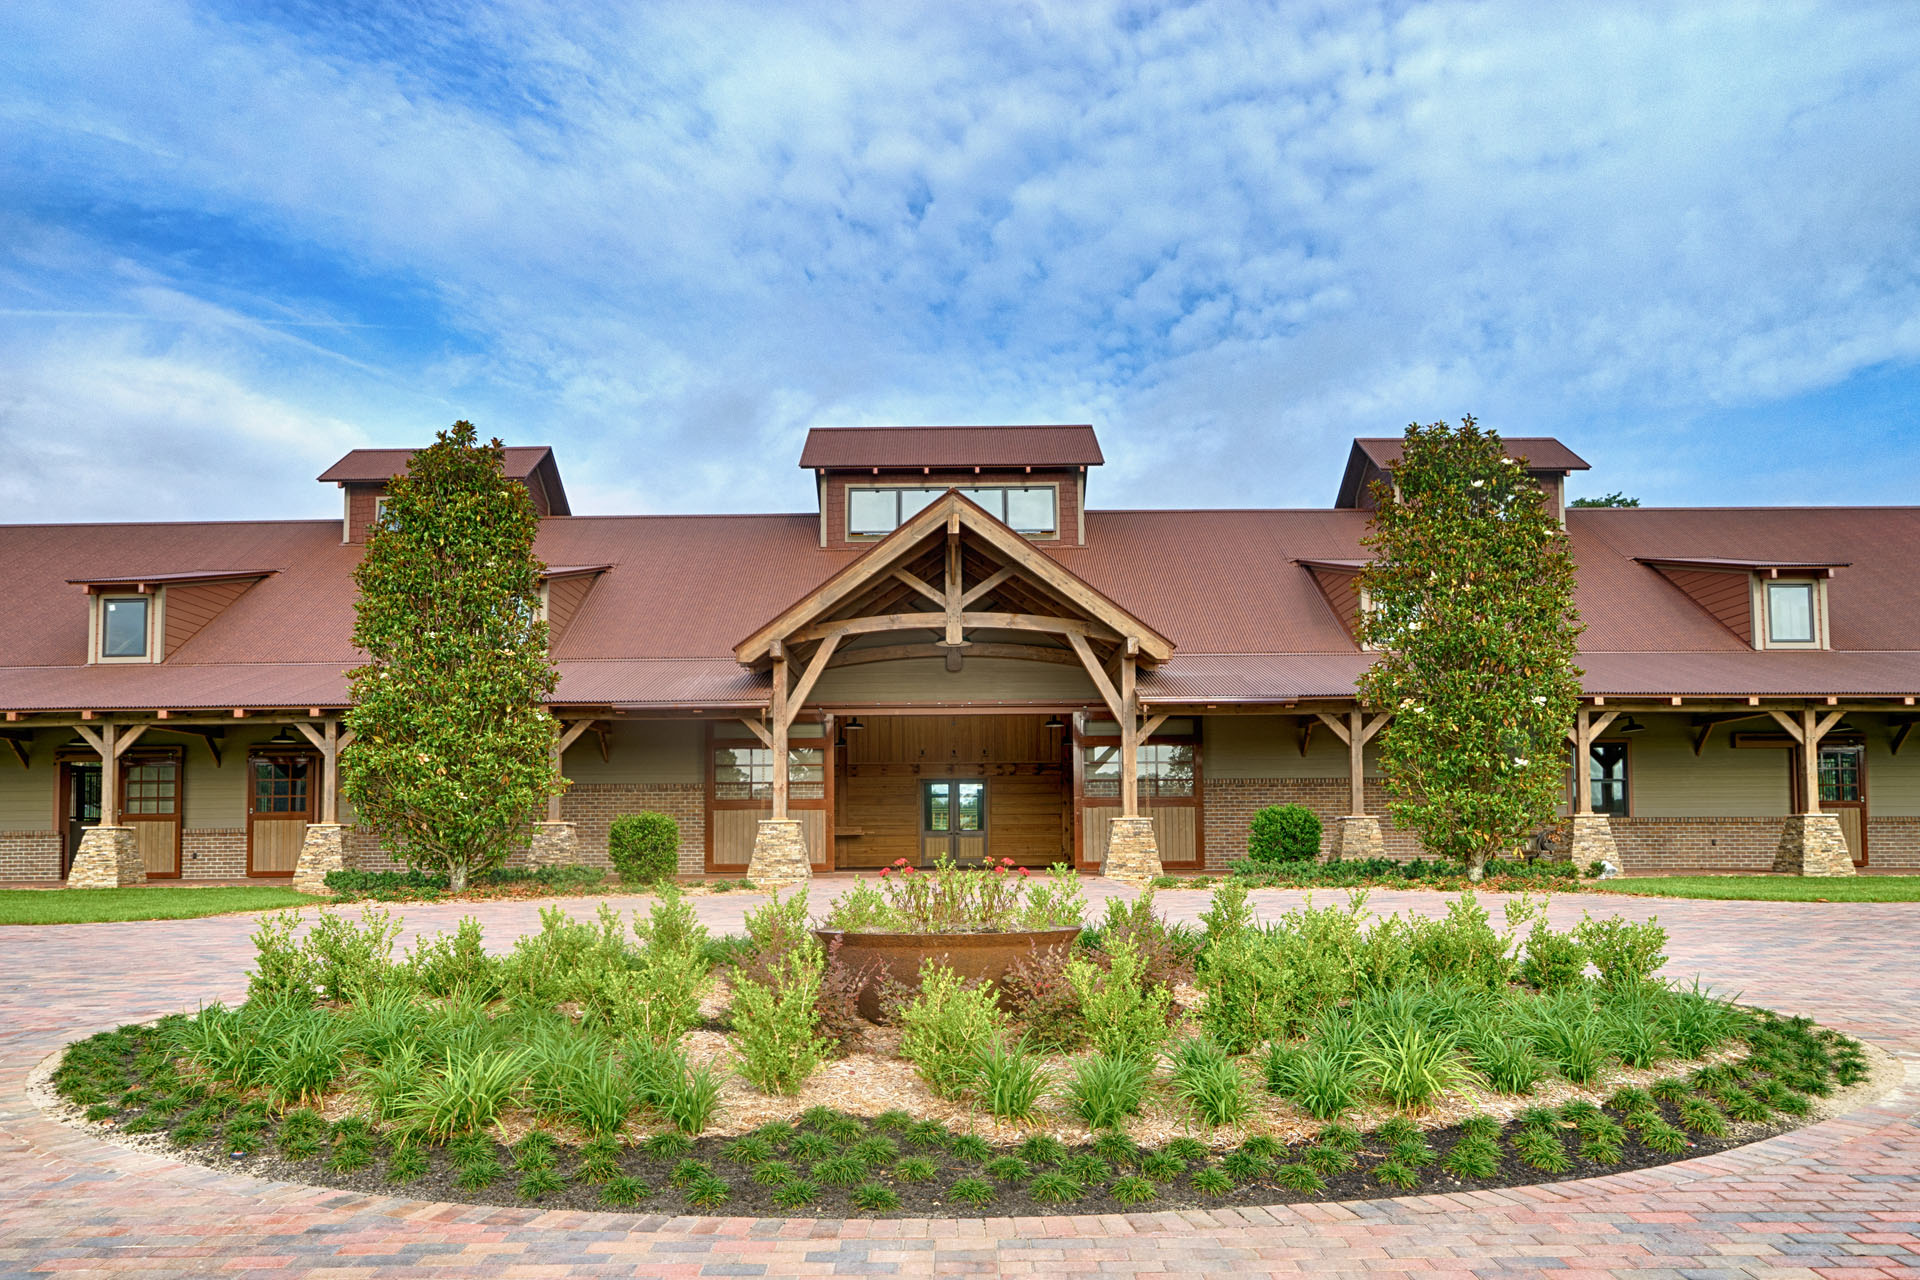
Barns.
Heritage barns and compounds built to be handed down, not replaced.
Explore Barns →The Craft
Cut by hand, where it matters most.
Joinery cut with intention. Logs scribed one at a time. Fifty-five years of shop knowledge standing behind every joint you will ever touch.
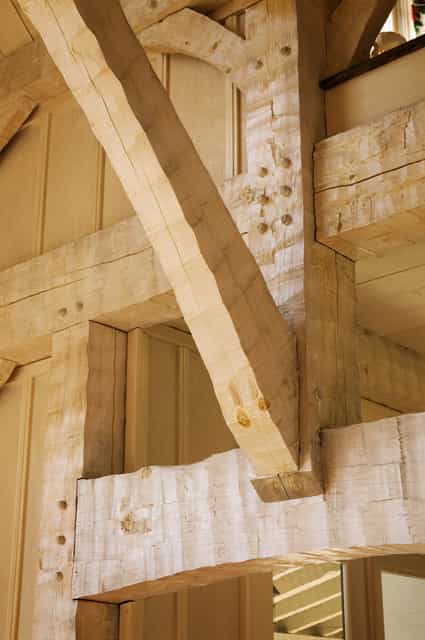
Timber joinery, close and honest.
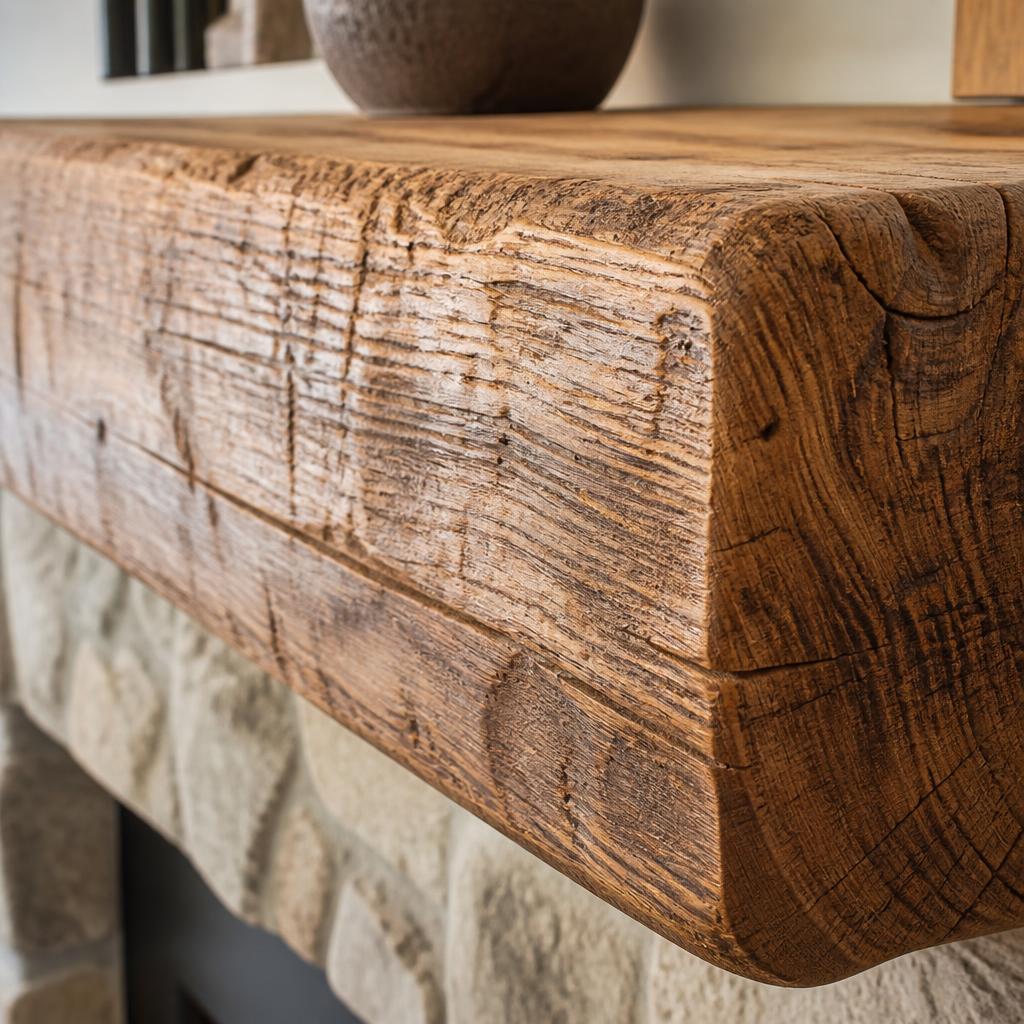
A hand-hewn mantel — grain, adze, and time.
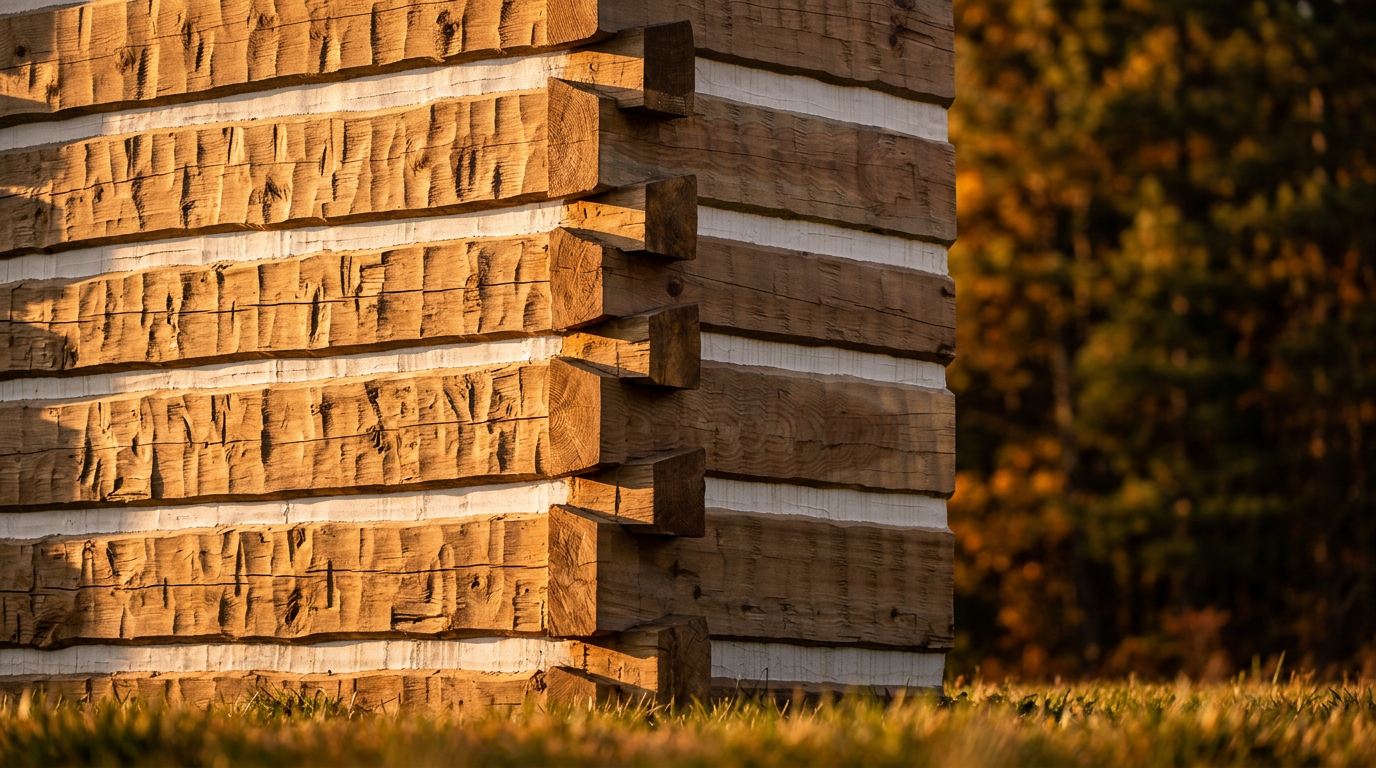
The chink line: a signature drawn in shadow.
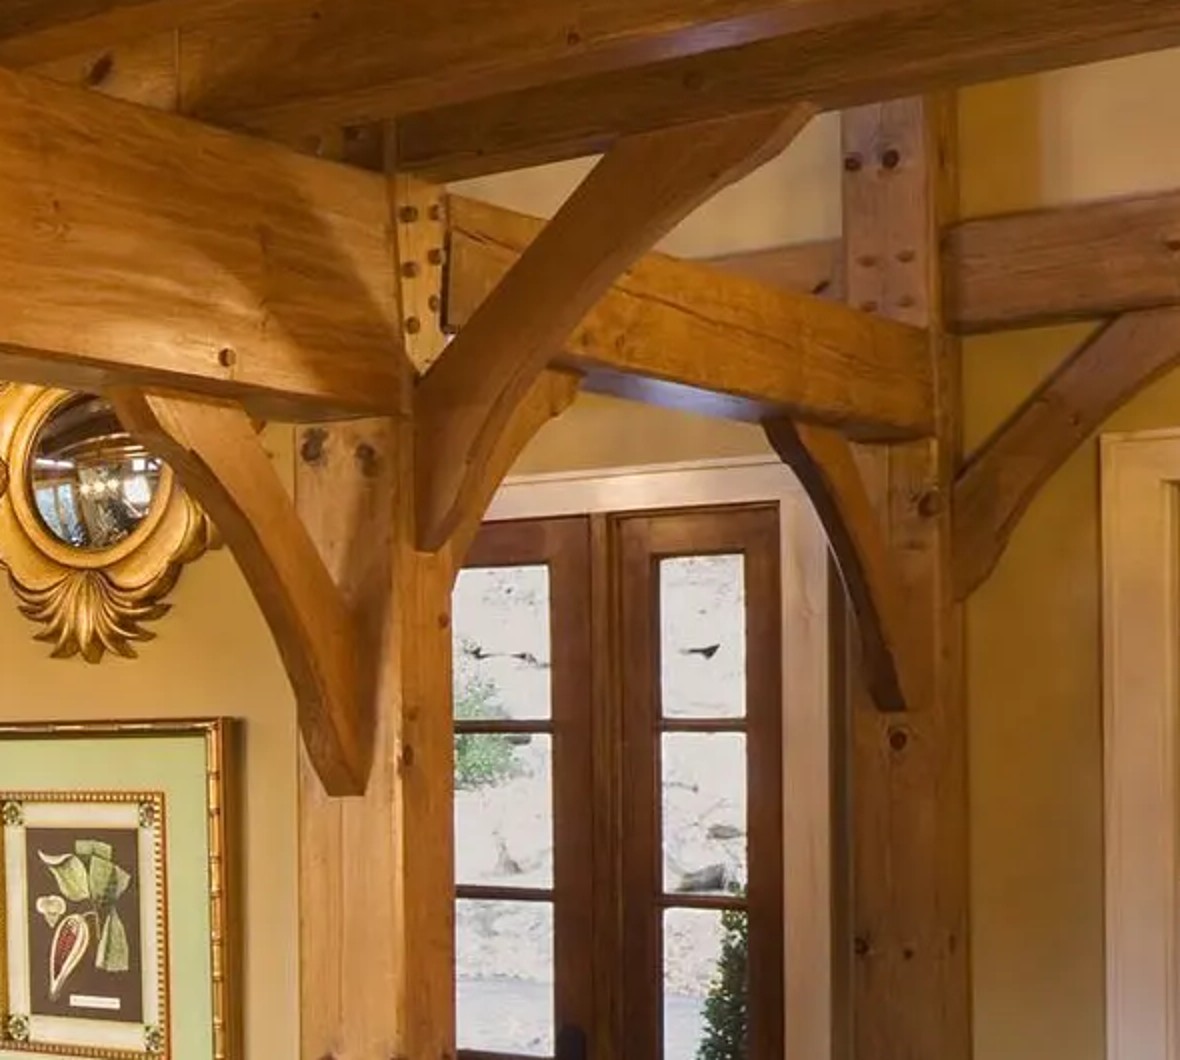
Shaped brackets — quiet strength at every joint.

The House Itself
Fifty-five years of hearth, sawdust, and stone.
One shop in Newport, Tennessee. One standard, held since 1971.
The Atelier
Every one of one begins with a conversation — not a blueprint.
Whether you arrive with a napkin sketch or a complete set of plans, we meet you where you are and draw from there.
Begin With Your Own Ideas
Sketches, clippings, a photograph of your land. We shape them into something beautiful, livable, and buildable.
Sit With The Designer
Hand-drawn conceptual sessions with master designer Allen Halcomb. Subsidized, so your project starts with clarity.
See How It Is Built
Design, structural planning, fabrication, craft, raising, completion. Six steps, held to one standard.
Working in the trade?

One Story
“They do not sand away the detail. They cut it into the frame so the architecture holds its intention from the drawing board to the ridge beam.”
Charles Travis · Chas Architects · Multiple Projects
Boot Ranch — Fredericksburg, TX
Architect Partners →Begin
Let’s talk early.
Twenty minutes now can save months later. Bring the sketch, the site plan, or nothing at all.